INTERN PROJECT
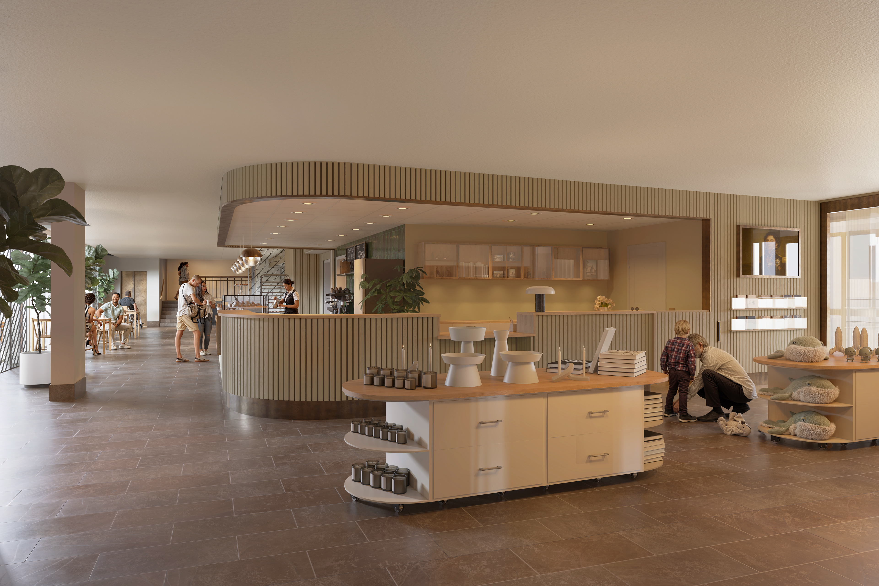
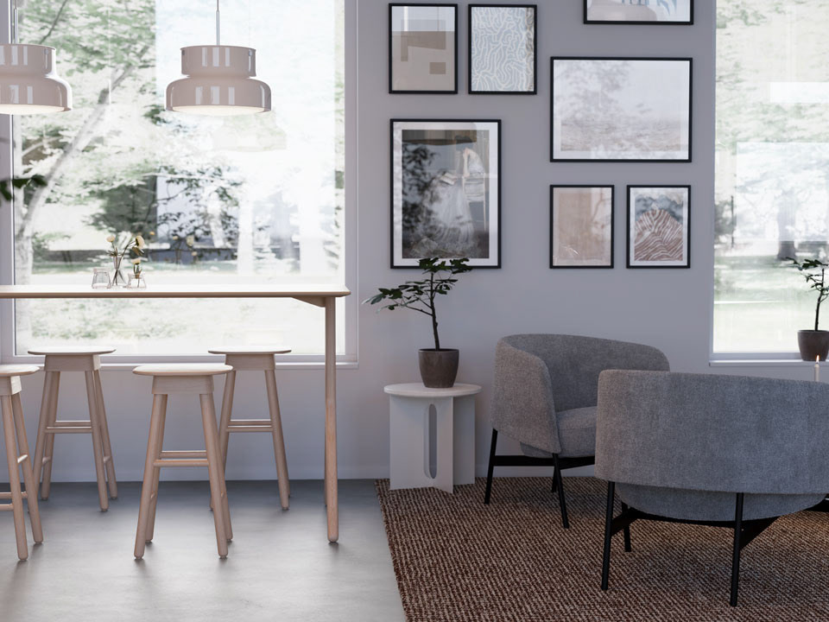
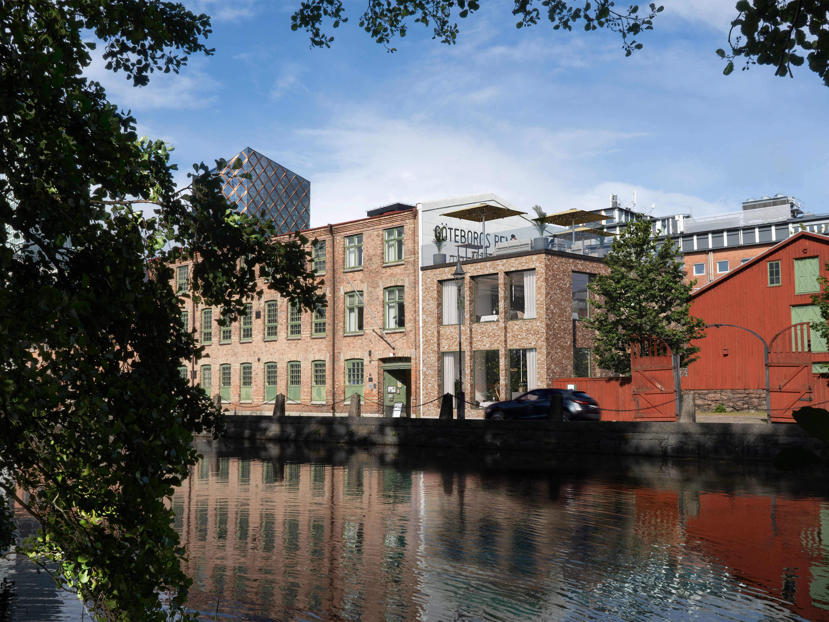
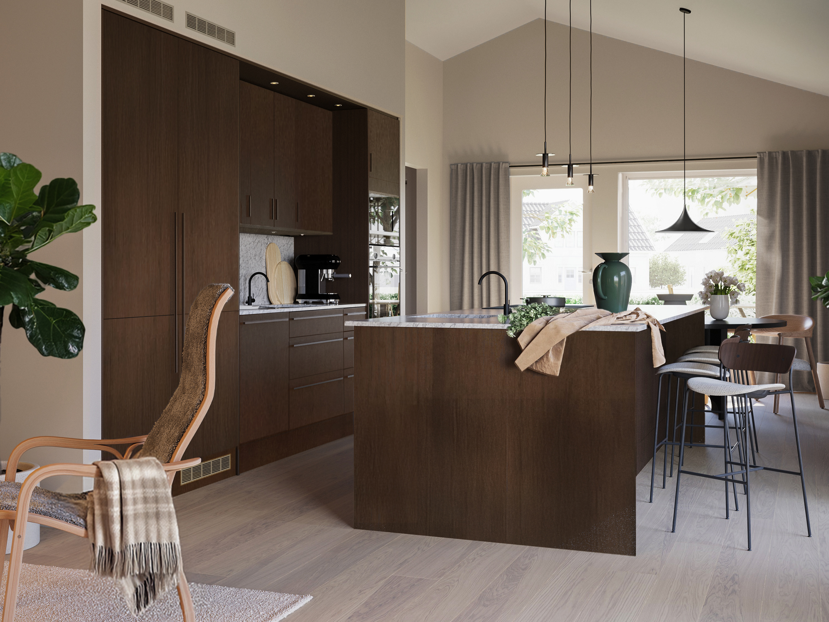
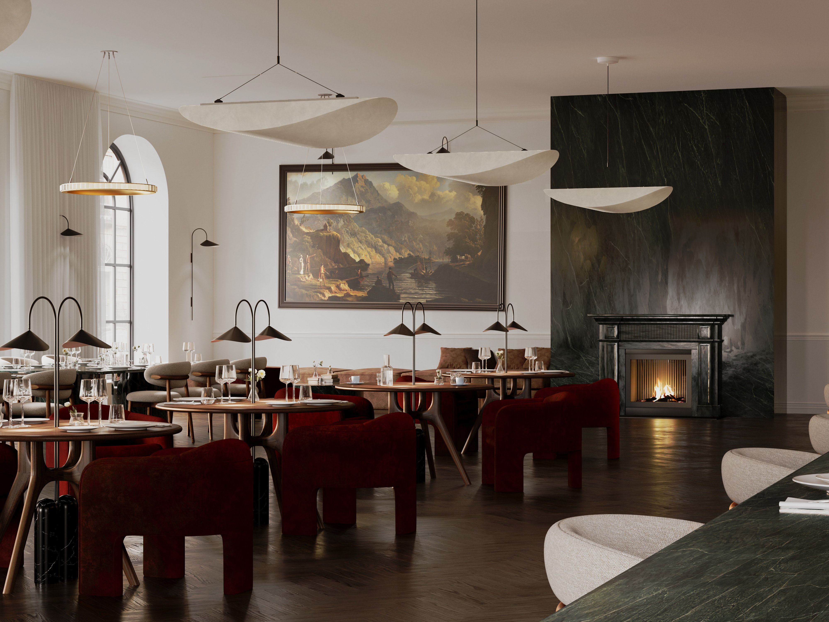
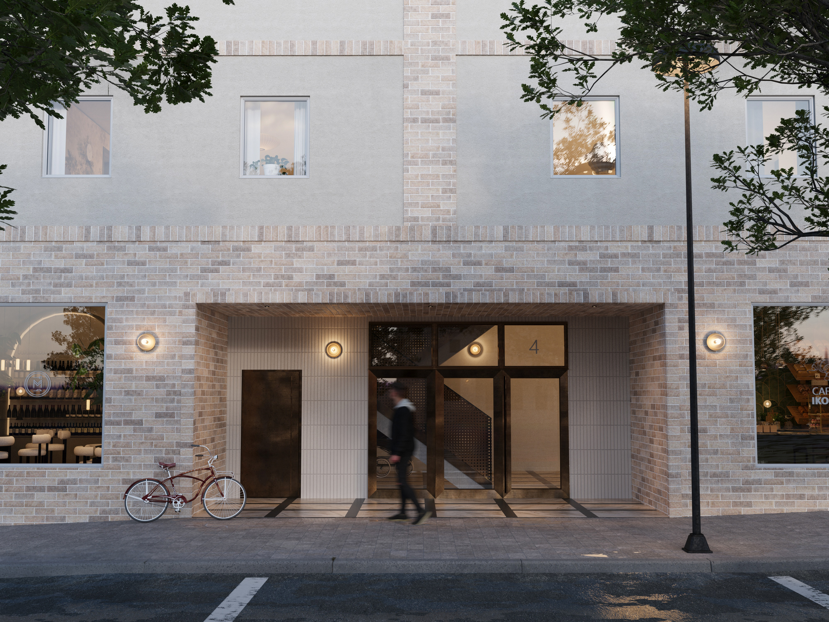
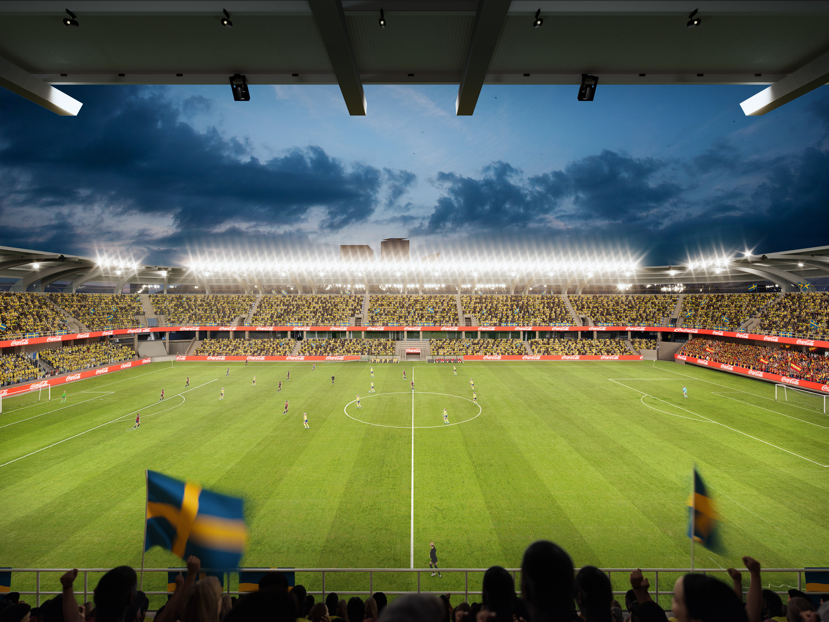
During my second internship at White Arkitekter, I worked on visualizations for the Örebro County Museum. The museum is currently undergoing renovation, and the purpose of the images was to convey the envisioned environment ahead of its reopening.
Project Description
This was my first project based on a real-world building undergoing renovation, where the goal was to preserve and reuse existing architectural elements and materials. It was an exciting opportunity to deepen my understanding of how to recreate reclaimed materials in both exterior and interior visualizations.
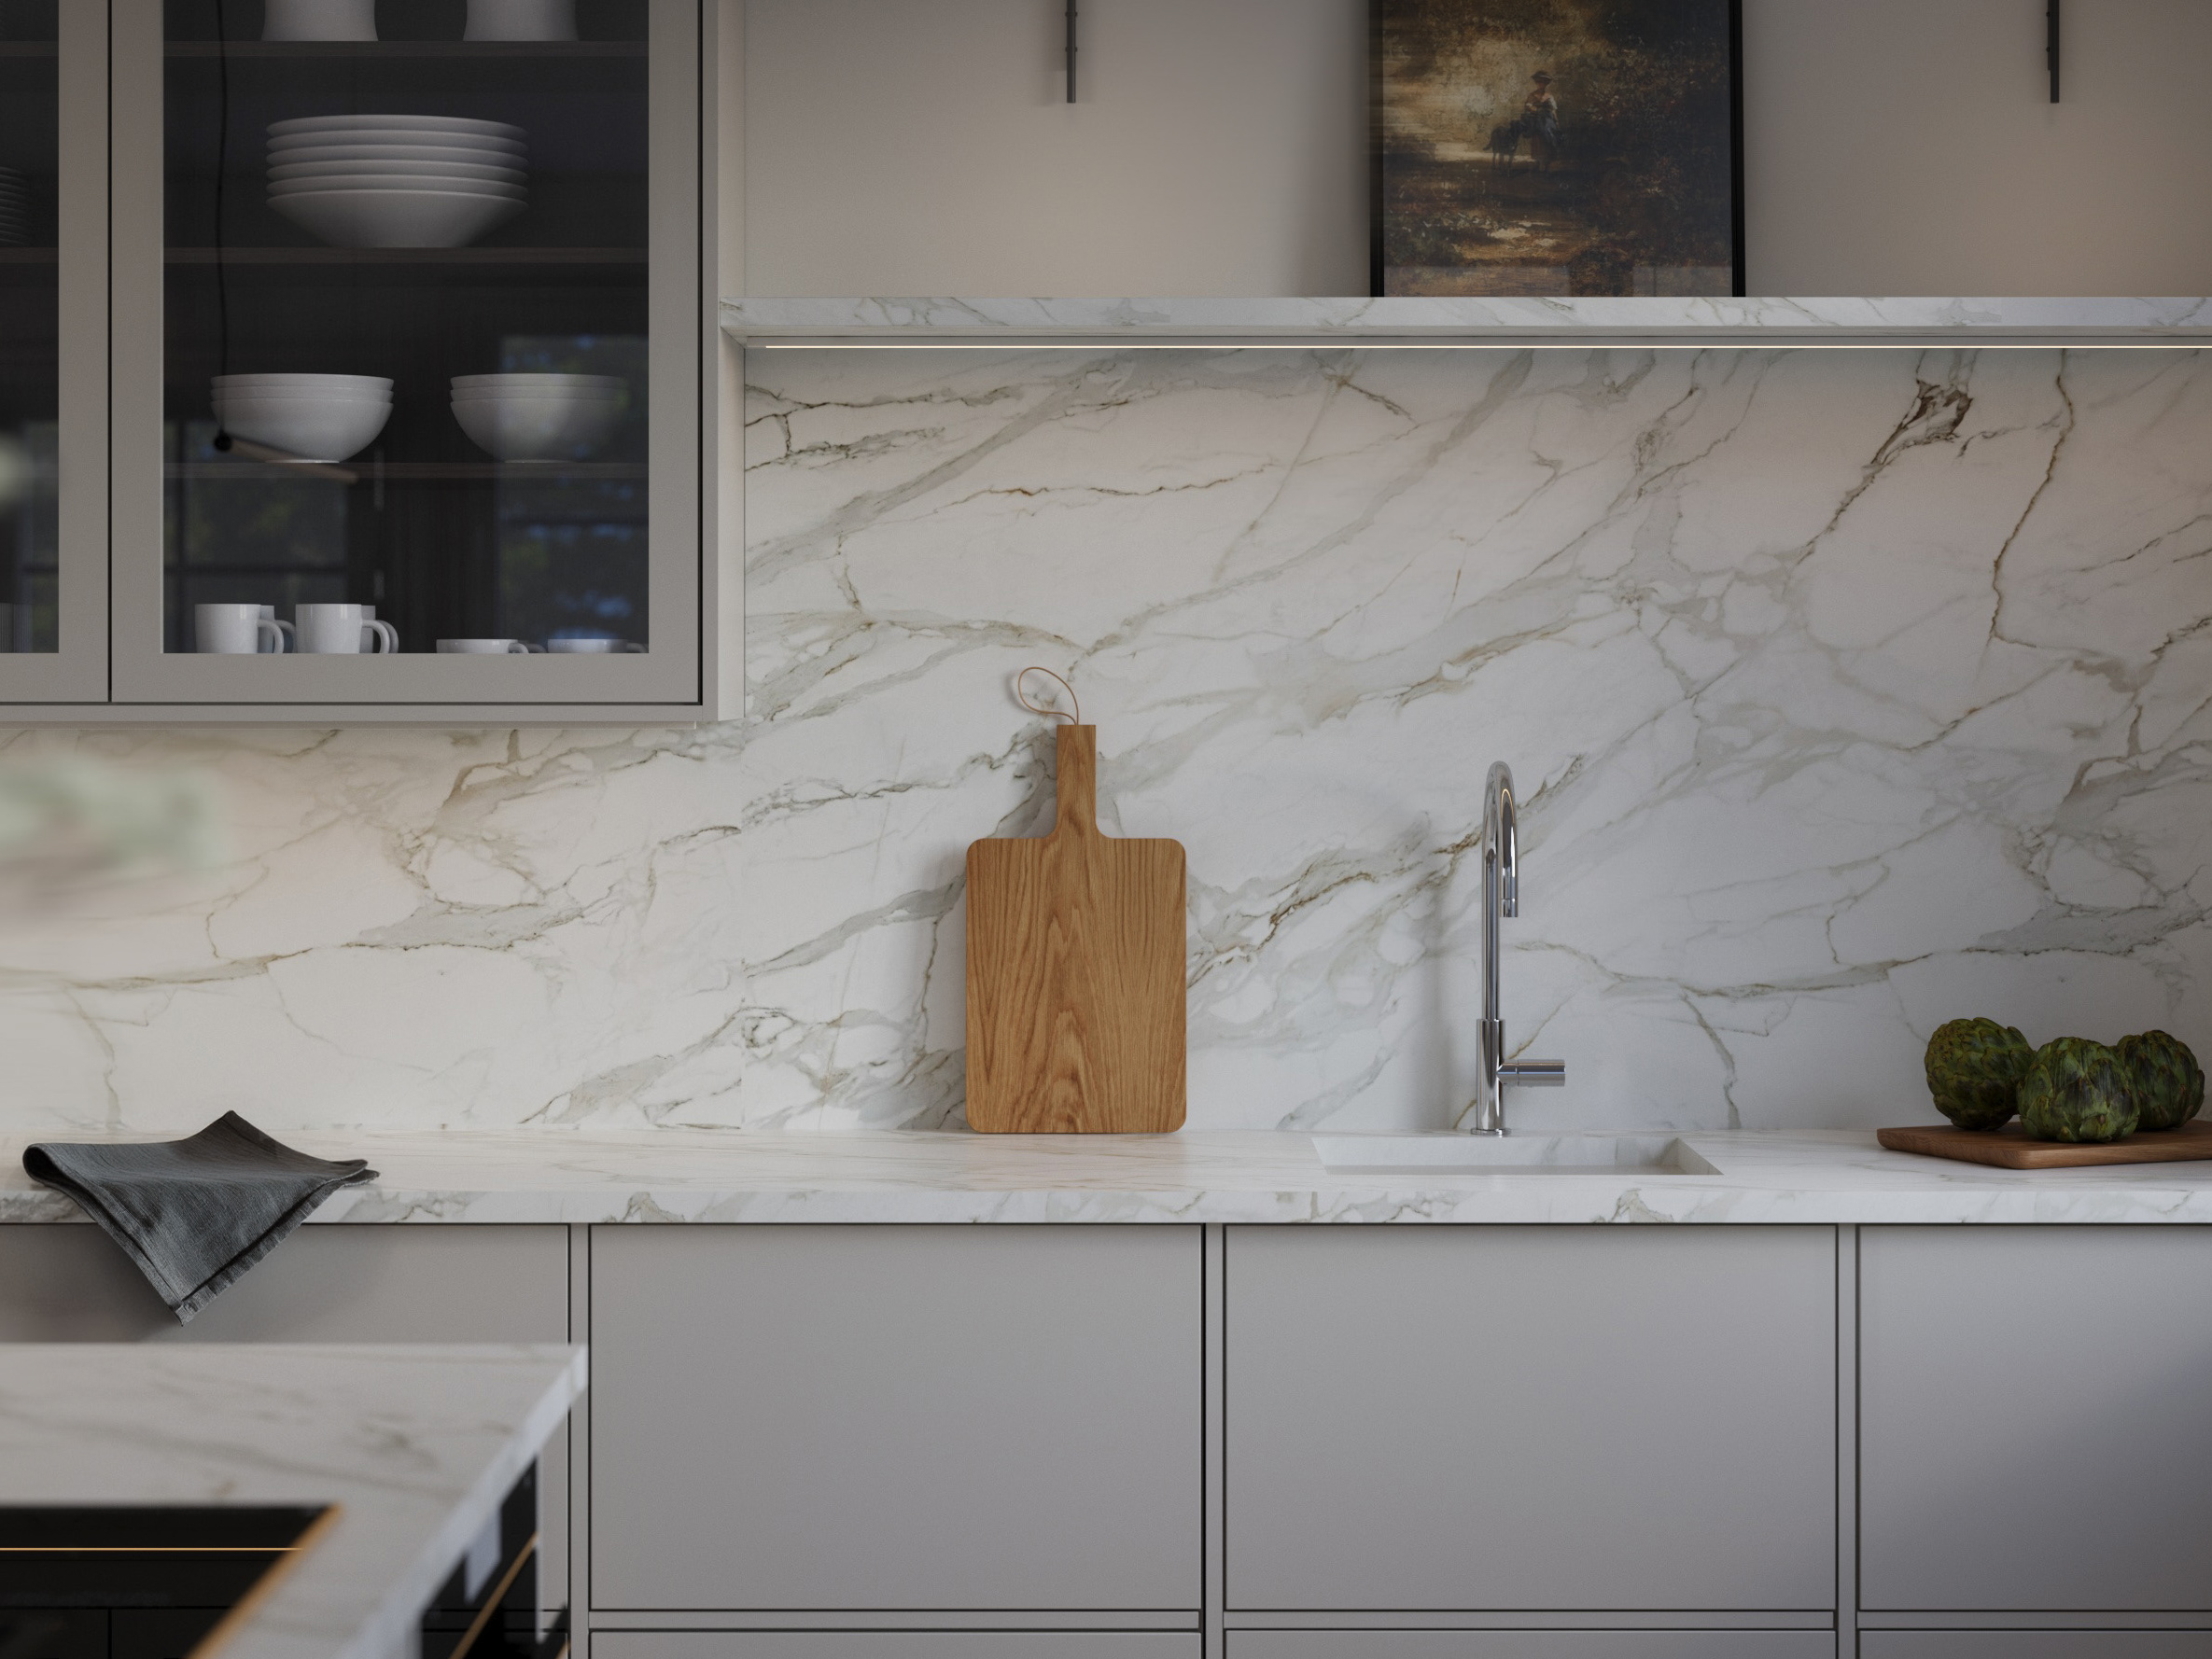
The project also challenged me to expand my technical skills in 3ds Max, particularly in material creation and texture work, to accurately reflect the building’s existing character while visualizing the future vision. Balancing authenticity with design intent was a key focus throughout the process.
Software used: 3ds Max, Corona render, Photoshop and AI-Krea